
$1,450,000
$1,550,000
6.5%For more information regarding the value of a property, please contact us for a free consultation.
284 Schenck AVE Great Neck, NY 11021
5 Beds
3 Baths
2,320 SqFt
Key Details
Sold Price $1,450,000
Property Type Single Family Home
Sub Type Single Family Residence
Listing Status Sold
Purchase Type For Sale
Square Footage 2,320 sqft
Price per Sqft $625
MLS Listing ID 997220
Sold Date 09/08/26
Style Hi Ranch
Bedrooms 5
Full Baths 3
HOA Y/N No
Rental Info No
Year Built 1988
Annual Tax Amount $18,377
Lot Size 4,900 Sqft
Acres 0.1125
Property Sub-Type Single Family Residence
Source onekey2
Property Description
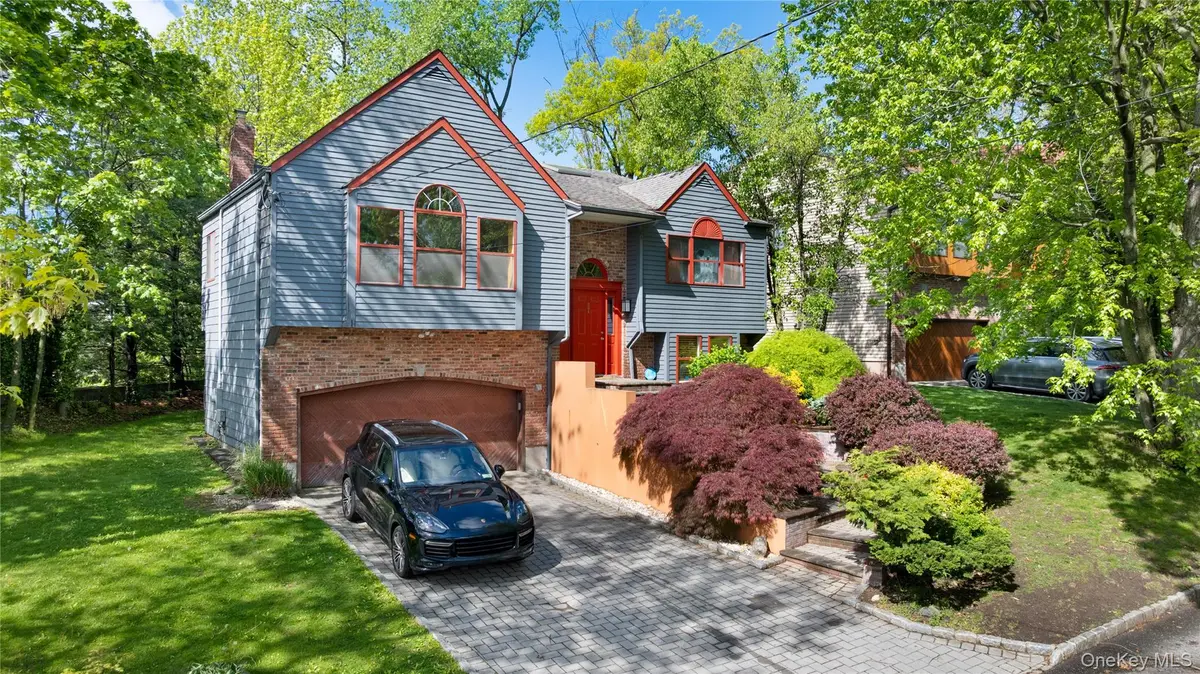
Located within the highly sought-after Manhasset School District, 284 Schenck Avenue offers a rare combination of architectural volume, natural light, and thoughtfully curated design, all while offering a versatile multi-level layout ideal for both everyday living and entertaining.
This beautifully maintained 5-bedroom, 3-bath residence features select spaces with soaring 12–13 foot ceilings, oversized windows, and a uniquely warm, artistic aesthetic throughout. The main level is anchored by an airy living room with dramatic ceiling height and seamless sightlines into the dining area and recently renovated eat-in kitchen, complete with skylights, custom finishes, vibrant mosaic tile-work, and abundant natural light.
The primary suite serves as a true retreat, offering vaulted ceilings, multiple skylights, a walk-in closet, and a spa-like bath with bold custom tile-work, soaking tub, and separate glass-enclosed shower.
The lower level provides substantial additional living space with direct access to the rear patio and backyard, creating an ideal setup for extended living, guests, work-from-home flexibility, recreation, or entertaining. One of the lower-level bedrooms has been thoughtfully transformed into a wellness-inspired meditation space featuring an infrared sauna, which will transfer with the home. A two-car garage, central air conditioning, gas heating, hardwood flooring, and multiple outdoor access points further enhance functionality and comfort.
Outside, mature imported trees and thoughtfully designed landscaping create a tranquil, tucked-away setting, while the oversized rear patio finished with imported Italian tile offers a seamless extension of the home's interior warmth and character.
A truly special offering with designer sensibility, and a layout that effortlessly blends comfort, functionality, and style.
Location
State NY
County Nassau County
Rooms
Basement Finished, Full
Interior
Interior Features First Floor Bedroom, First Floor Full Bath, Beamed Ceilings, Eat-in Kitchen, Formal Dining, High Ceilings, Primary Bathroom, Sauna, Soaking Tub, Walk Through Kitchen, Washer/Dryer Hookup
Heating Baseboard, Natural Gas
Cooling Central Air
Fireplace No
Appliance Gas Cooktop, Gas Oven, Gas Range, Refrigerator, Stainless Steel Appliance(s), Washer, Water Purifier Owned
Exterior
Parking Features Garage, Garage Door Opener
Garage Spaces 2.0
Utilities Available Electricity Connected, Natural Gas Connected, Sewer Connected, Trash Collection Public, Water Connected
Garage true
Private Pool No
Building
Sewer Public Sewer
Water Public
Structure Type Brick,Vinyl Siding
Schools
Elementary Schools Munsey Park Elementary School
Middle Schools Manhasset Middle School
High Schools Manhasset
School District Manhasset
Others
Senior Community No
Special Listing Condition None
Read Less
Want to know what your home might be worth? Contact us for a FREE valuation!

Our team is ready to help you sell your home for the highest possible price ASAP

Bought with BERKSHIRE HATHAWAY
Nearby Locations