
$3,460,000
$3,200,000
8.1%For more information regarding the value of a property, please contact us for a free consultation.
9 Bishop PL Larchmont, NY 10538
4 Beds
3 Baths
3,369 SqFt
Key Details
Sold Price $3,460,000
Property Type Single Family Home
Sub Type Single Family Residence
Listing Status Sold
Purchase Type For Sale
Square Footage 3,369 sqft
Price per Sqft $1,027
MLS Listing ID 981036
Sold Date 08/31/26
Style Colonial
Bedrooms 4
Full Baths 3
HOA Y/N No
Rental Info No
Year Built 1942
Annual Tax Amount $57,606
Lot Size 0.510 Acres
Acres 0.51
Property Sub-Type Single Family Residence
Source onekey2
Property Description
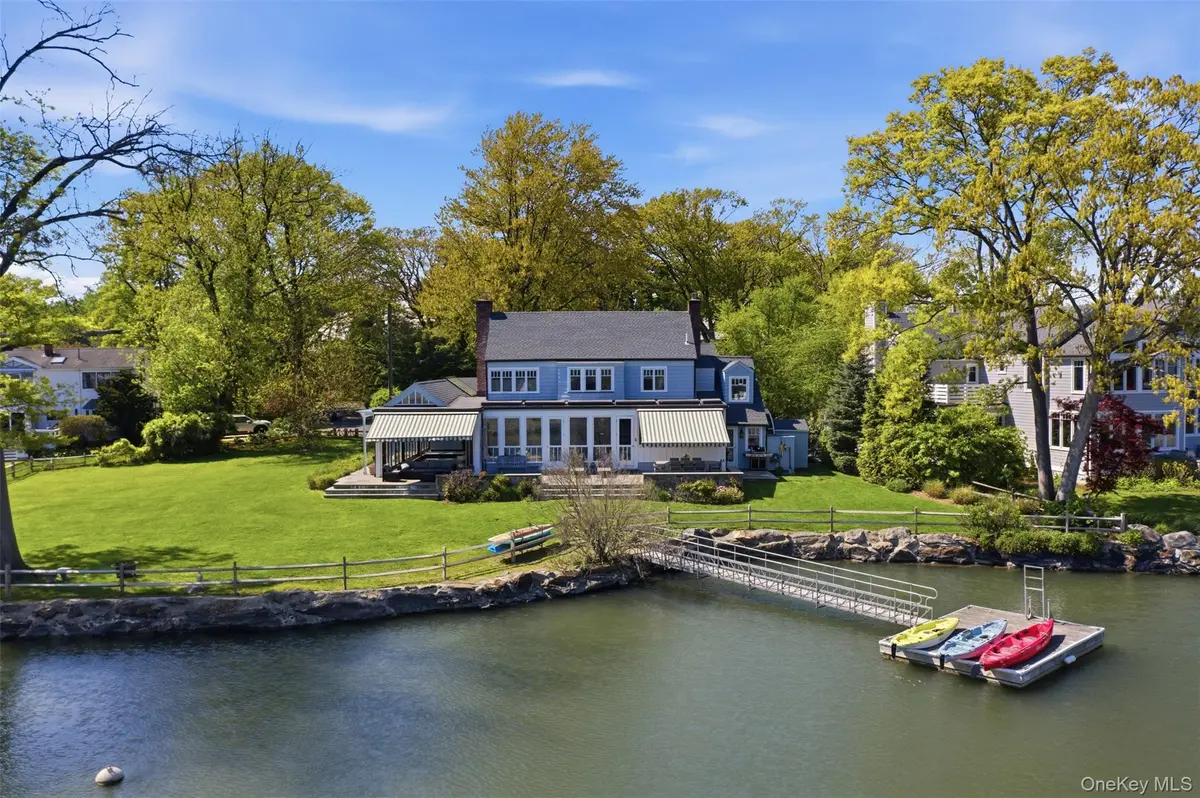
Experience the perfect blend of luxury and coastal tranquility in this stunning waterfront residence. Located on a protected cove in the heart of Larchmont, 9 Bishop Place offers a rare opportunity to enjoy life directly on the water with the convenience of being "close to all." This property is a boater's dream, featuring a private dock nestled within a calm, protected cove. The expansive, large yard with 175 feet of direct water frontage, provides a lush green backdrop to the sparkling water views, offering ample space for outdoor entertaining, gardening, or simply soaking in the sea breeze. The architectural centerpiece of this home is the spectacular indoor swimming pool. Designed for year-round enjoyment, the pool room features dramatic walls of windows that fold open in the summer creating a continuous flow between the pool and the gorgeous grounds. Inside, the home boasts a bright and airy open floor plan, perfect for modern lifestyles. The layout maximizes natural light and ensures that the water remains the focal point of the living areas. Boat, kayak, paddleboard, swim, fish - RELAX at this one of a kind direct waterfront home just moments away from Larchmont's charming shops, restaurants, clubs and schools
Location
State NY
County Westchester County
Rooms
Basement Crawl Space
Interior
Interior Features First Floor Full Bath, Built-in Features, Ceiling Fan(s), Chandelier, Chefs Kitchen, Eat-in Kitchen, Entrance Foyer, Kitchen Island, Marble Counters, Open Kitchen, Primary Bathroom, Recessed Lighting, Soaking Tub, Storage, Walk-In Closet(s), Washer/Dryer Hookup
Heating Hot Water, Natural Gas, Radiant, Radiant Floor
Cooling Attic Fan, Central Air
Flooring Hardwood, Other, Reclaimed Wood
Fireplaces Number 1
Fireplaces Type Gas
Fireplace Yes
Appliance Dishwasher, Disposal, Dryer, Exhaust Fan, Gas Range, Refrigerator, Stainless Steel Appliance(s), Washer, Gas Water Heater
Exterior
Exterior Feature Awning(s), Dock
Parking Features Driveway
Fence Fenced
Pool In Ground, Indoor
Utilities Available Trash Collection Public
Waterfront Description Waterfront,Water Access
View Water
Total Parking Spaces 5
Garage false
Private Pool Yes
Building
Lot Description Level, Near Public Transit, Near School, Near Shops, Views
Sewer Public Sewer
Water Public
Level or Stories Two
Structure Type Frame,Shake Siding
Schools
Elementary Schools Chatsworth Avenue
Middle Schools Hommocks School
High Schools Mamaroneck
School District Mamaroneck
Others
Senior Community No
Special Listing Condition None
Read Less
Want to know what your home might be worth? Contact us for a FREE valuation!

Our team is ready to help you sell your home for the highest possible price ASAP

Bought with Compass Greater NY, LLC
Nearby Locations