



30 Range DR Merrick, NY 11566
4 Beds
3 Baths
2,196 SqFt
Open House
Sat Oct 10, 12:00pm - 1:30pm
Sun Oct 11, 12:00pm - 1:30pm
UPDATED:
Key Details
Property Type Single Family Home
Sub Type Single Family Residence
Listing Status Active
Purchase Type For Sale
Square Footage 2,196 sqft
Price per Sqft $523
MLS Listing ID 1055402
Style Ranch
Bedrooms 4
Full Baths 3
HOA Y/N No
Rental Info No
Year Built 1950
Annual Tax Amount $17,551
Lot Size 7,000 Sqft
Acres 0.1607
Lot Dimensions 70x100
Property Sub-Type Single Family Residence
Source onekey2
Property Description
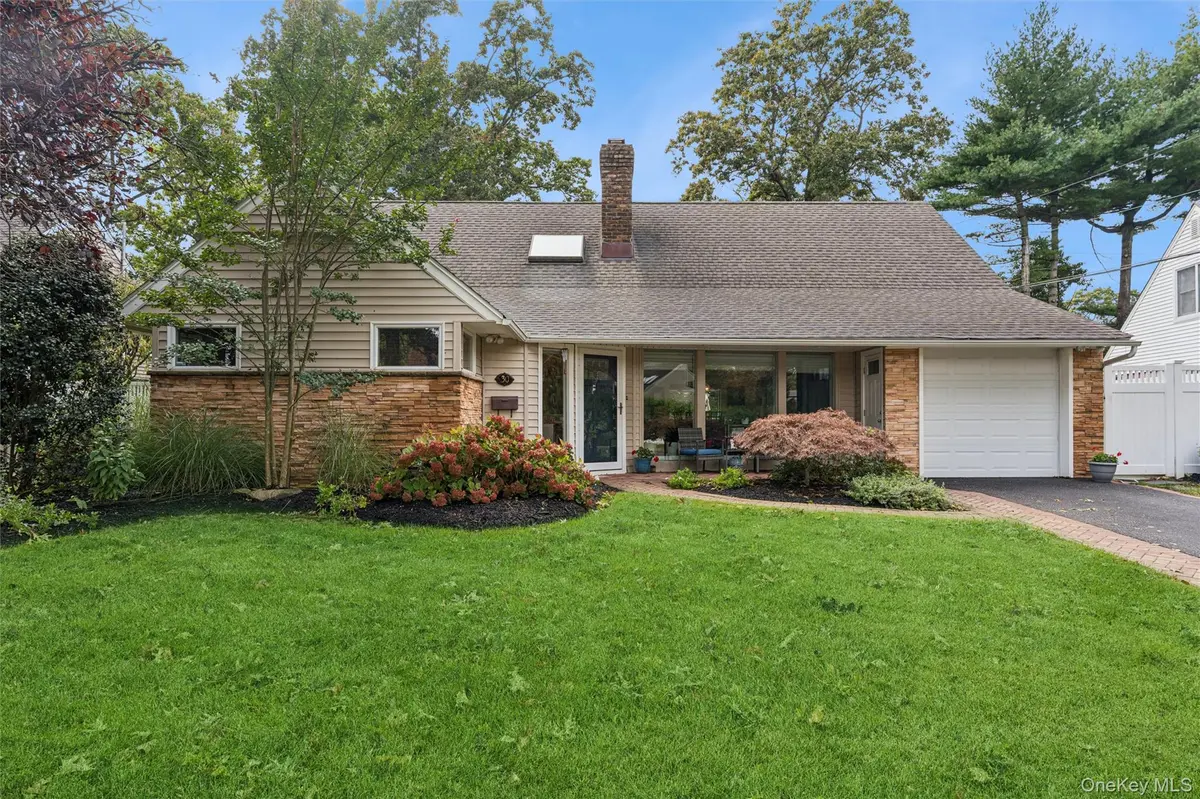
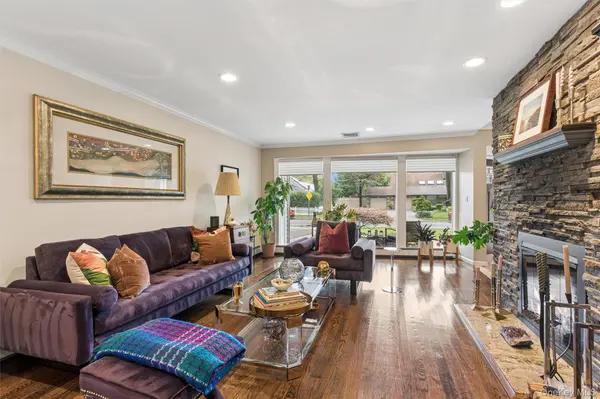
Expansive spaces are filled with natural light, elegance, and sophisticated solitude. Gleaming hardwood floors lead you into a spacious living room and dining room that seamlessly flow into a large den and a custom extended chef's kitchen, complete with white shaker cabinets, quartz countertops, and stainless steel appliances. The main level boasts a Hollywood king primary suite with a walk-in closet and full bath. Just down the hall, you'll find another large bedroom and an additional full bath.
Upstairs, a versatile convertible space serves as a second primary suite, additional den or playroom, accompanied by another bedroom, full bath, and conveniently located laundry room.
Featured highlights include a stacked stone fireplace with a newly redone chimney, Andersen windows, gas heating and cooking, custom moldings, built-ins, modern baseboards, a newer heating system, paver patio, and custom windows. Situated in a premier location in the heart of Merrick Woods, this is the home you've been waiting for. Don't wait too long—homes like this go fast!
Location
State NY
County Nassau County
Interior
Interior Features First Floor Bedroom, First Floor Full Bath, Chefs Kitchen, Crown Molding, Eat-in Kitchen, Entrance Foyer, Open Floorplan, Primary Bathroom, Master Downstairs, Quartz/Quartzite Counters, Recessed Lighting, Walk-In Closet(s), Washer/Dryer Hookup
Heating Natural Gas
Cooling Central Air
Flooring Combination, Hardwood
Fireplaces Number 1
Fireplaces Type Wood Burning
Fireplace Yes
Appliance Cooktop, Dishwasher, Dryer, Gas Cooktop, Oven, Range, Refrigerator, Stainless Steel Appliance(s), Washer, Gas Water Heater
Exterior
Exterior Feature Lighting, Rain Gutters
Parking Features Driveway, Garage, On Street
Garage Spaces 1.0
Utilities Available Electricity Connected, Natural Gas Connected, Sewer Connected, Trash Collection Public, Water Connected
Garage true
Private Pool No
Building
Sewer Public Sewer
Water Public
Level or Stories Two
Structure Type Frame,Vinyl Siding
Schools
Elementary Schools Chatterton School
Middle Schools Merrick Avenue Middle School
High Schools Bellmore-Merrick
School District Bellmore-Merrick
Others
Senior Community No
Special Listing Condition None

Nearby Locations