
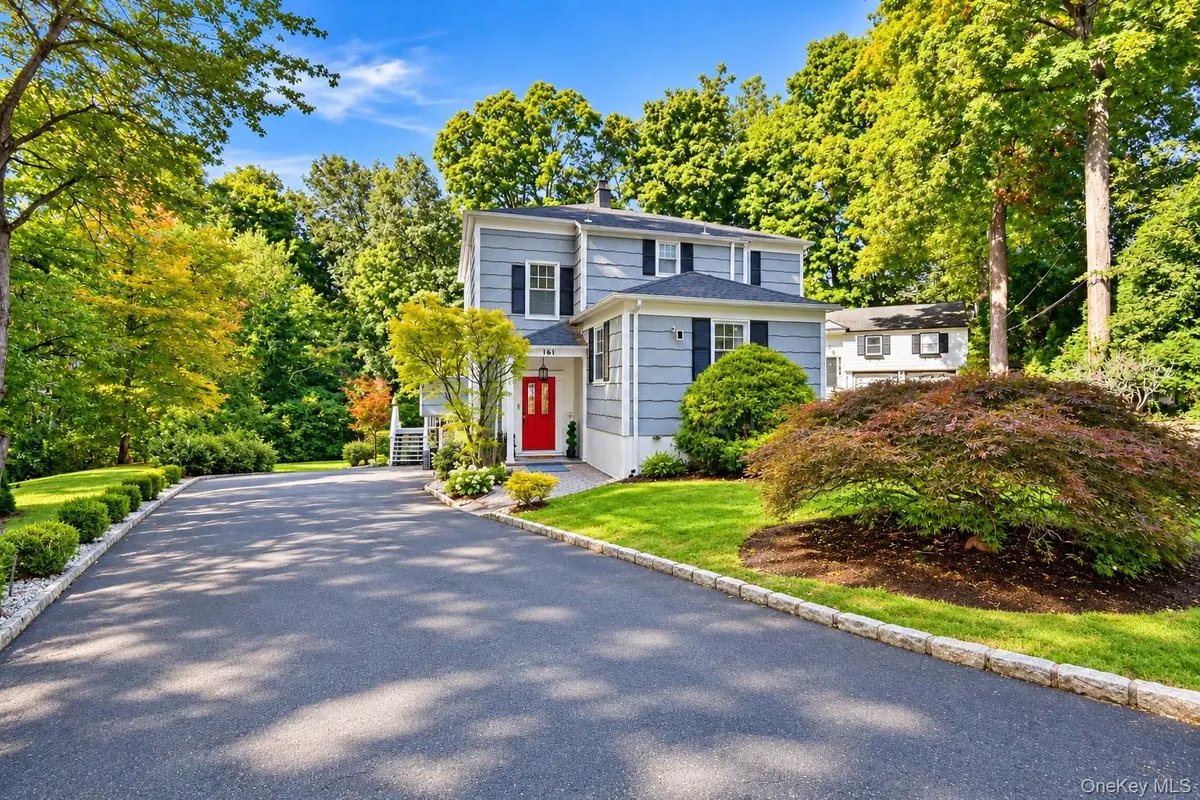


161 Burkewood RD Mount Vernon, NY 10552
4 Beds
3 Baths
2,300 SqFt
UPDATED:
Key Details
Property Type Single Family Home
Sub Type Single Family Residence
Listing Status Active
Purchase Type For Sale
Square Footage 2,300 sqft
Price per Sqft $519
MLS Listing ID 1058017
Style Other
Bedrooms 4
Full Baths 2
Half Baths 1
HOA Y/N No
Rental Info No
Year Built 1963
Annual Tax Amount $20,624
Lot Size 9,975 Sqft
Acres 0.229
Property Sub-Type Single Family Residence
Source onekey2
Property Description
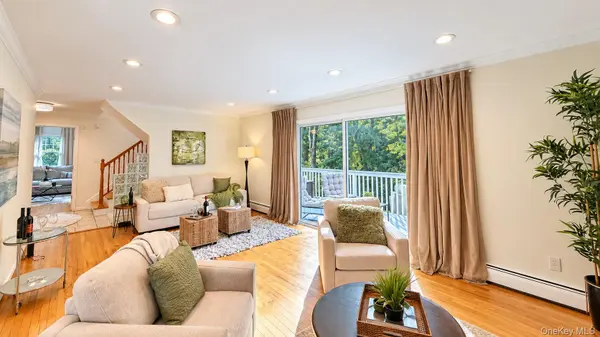
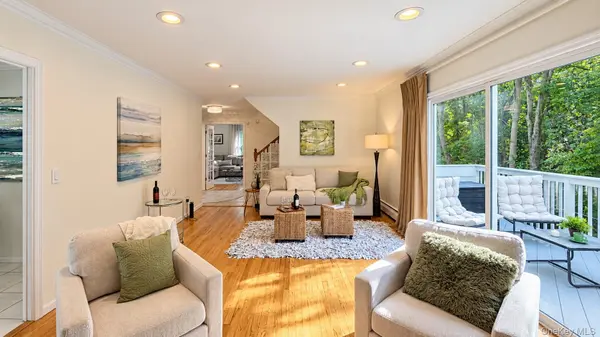
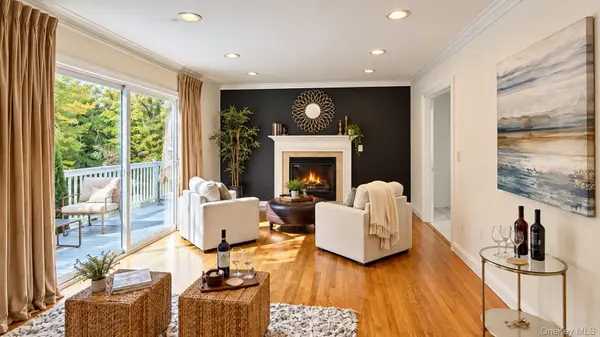
From the moment you arrive, the home makes an impression. A gracious living room anchored by a fireplace provides an elegant setting for entertaining, while the dramatic family room—with soaring cathedral ceiling and skylights—creates a light-filled gathering space with tremendous character. Step outside to the expansive wraparound deck and enjoy a remarkably private setting located on a dead-end street ideal for entertaining, outdoor dining or quiet evenings at home.
The bedroom level offers four bedrooms, including one currently transformed into an impressive custom walk-in dressing room and closet—a luxurious retreat that can easily be returned to bedroom use. The finished lower level adds another dimension to the home with dedicated office and fitness spaces, perfectly suited to today's lifestyle.
A heated two-car garage and exceptionally large driveway provide abundant parking for residents and guests—an increasingly rare luxury.
What truly sets this home apart is its location: the privacy and tranquility of Hunt woods combined with the ability to leave the car at home and enjoy the restaurants, shopping, charm and Metro-North convenience of nearby Bronxville Village. Generous living spaces, distinctive architectural details, exceptional outdoor living and an enviable location come together to create a residence that is anything but ordinary.
Location
State NY
County Westchester County
Rooms
Basement Finished
Interior
Interior Features Cathedral Ceiling(s), Eat-in Kitchen, Natural Woodwork, Smart Thermostat
Heating Hot Water
Cooling Wall/Window Unit(s)
Fireplace No
Appliance Dishwasher, Gas Range, Microwave, Refrigerator, Stainless Steel Appliance(s)
Exterior
Parking Features Driveway, Garage, On Street
Garage Spaces 2.0
Utilities Available Cable Available, Electricity Connected, Natural Gas Connected, Phone Available, Sewer Connected, Trash Collection Public, Water Connected
Garage true
Private Pool No
Building
Sewer Public Sewer
Water Public
Structure Type Frame
Schools
Elementary Schools Pennington
Middle Schools Pennington
High Schools Mount Vernon
School District Mount Vernon
Others
Senior Community No
Special Listing Condition None

Nearby Locations