
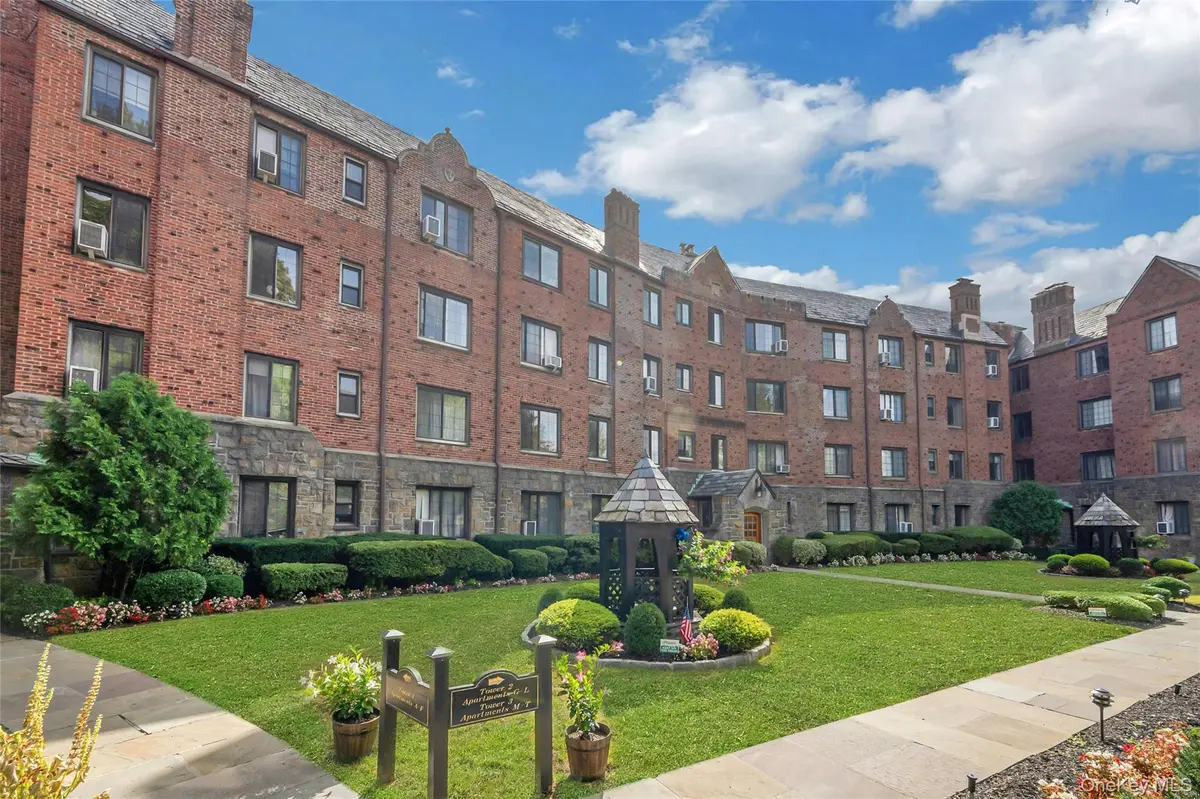

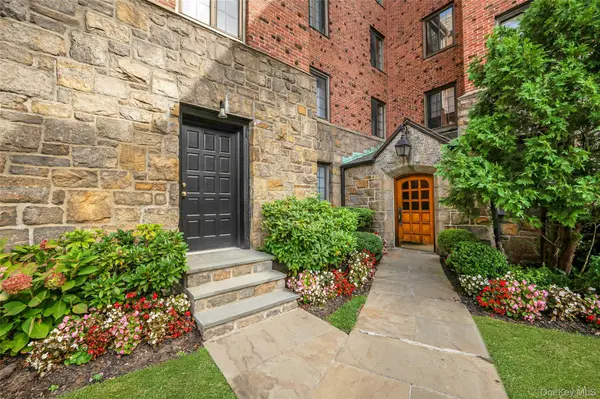


914 Wynnewood RD #1A Pelham, NY 10803
2 Beds
2 Baths
1,297 SqFt
UPDATED:
Key Details
Property Type Condo
Sub Type Condominium
Listing Status Active
Purchase Type For Sale
Square Footage 1,297 sqft
Price per Sqft $435
MLS Listing ID 1054175
Style Mid Rise
Bedrooms 2
Full Baths 1
Half Baths 1
HOA Fees $774/mo
HOA Y/N Yes
Rental Info No
Year Built 1928
Annual Tax Amount $5,930
Lot Size 1.160 Acres
Acres 1.1597
Property Sub-Type Condominium
Source onekey2
Property Description
The dedicated dining area flows into the updated modern kitchen, which features an island with seating for two and provides extra room to make meal prep easier. Comfort is guaranteed year-round with Mitsubishi split A/C units, installed in both bedrooms and the main living area. Each bedroom is generously sized and includes two closets, hardwood floors, and a fresh coat of Benjamin Moore White Dove paint. A renovated full bath is meticulously finished with high-end materials and a large shower.
Easily accessible first floor unit, also includes a private entrance AND a deeded garage parking space. Enjoy a spacious backyard with sitting areas, laundry room in the building, and walking distance to shops, restaurants and park. This bright, turnkey opportunity provides elevated living in a prime location within an award-winning school district, only 30 minutes from NYC. Do not miss this one!
Location
State NY
County Westchester County
Rooms
Basement Common, See Remarks, Walk-Out Access
Interior
Interior Features First Floor Bedroom, First Floor Full Bath, Breakfast Bar, Built-in Features, Ceiling Fan(s), Entrance Foyer, His and Hers Closets, Kitchen Island, Open Floorplan, Open Kitchen, Original Details, Pantry, Recessed Lighting, Storage
Heating Natural Gas, Steam
Cooling Ductless
Flooring Hardwood
Fireplaces Number 1
Fireplaces Type Living Room, Wood Burning
Fireplace Yes
Appliance Dishwasher, Microwave, Oven, Range, Refrigerator, Stainless Steel Appliance(s)
Laundry Common Area, In Basement
Exterior
Parking Features Assigned, Garage, Garage Door Opener
Garage Spaces 1.0
Utilities Available Electricity Connected, Natural Gas Connected, Trash Collection Public
Garage true
Building
Story 4
Sewer Public Sewer
Water Public
Level or Stories One
Structure Type Brick
Schools
Elementary Schools Prospect Hill
Middle Schools Pelham Middle School
High Schools Pelham
School District Pelham
Others
Senior Community No
Special Listing Condition None
Pets Allowed Call, Size Limit

Nearby Locations