65 Sherwood DR, Larchmont, NY 10538
See all 30 photos
65 Sherwood DR, Larchmont, NY 10538
REQUEST A TOUR If you would like to see this home without being there in person, select the "Virtual Tour" option and your agent will contact you to discuss available opportunities.
In-PersonVirtual Tour
$ 999,000
Est. payment /mo
Save
New

65 Sherwood DR Larchmont, NY 10538

3 Beds

3 Baths

1,740 SqFt


UPDATED:

Key Details

Property Type Single Family Home

Sub Type Single Family Residence

Listing Status Active

Purchase Type For Sale

Square Footage 1,740 sqft

Price per Sqft $574

MLS Listing ID 1053306

Style Colonial

Bedrooms 3

Full Baths 2

Half Baths 1

HOA Y/N No

Rental Info No

Year Built 1962

Annual Tax Amount $16,904

Lot Size 9,147 Sqft

Acres 0.21

Property Sub-Type Single Family Residence

Source onekey2

Property Description

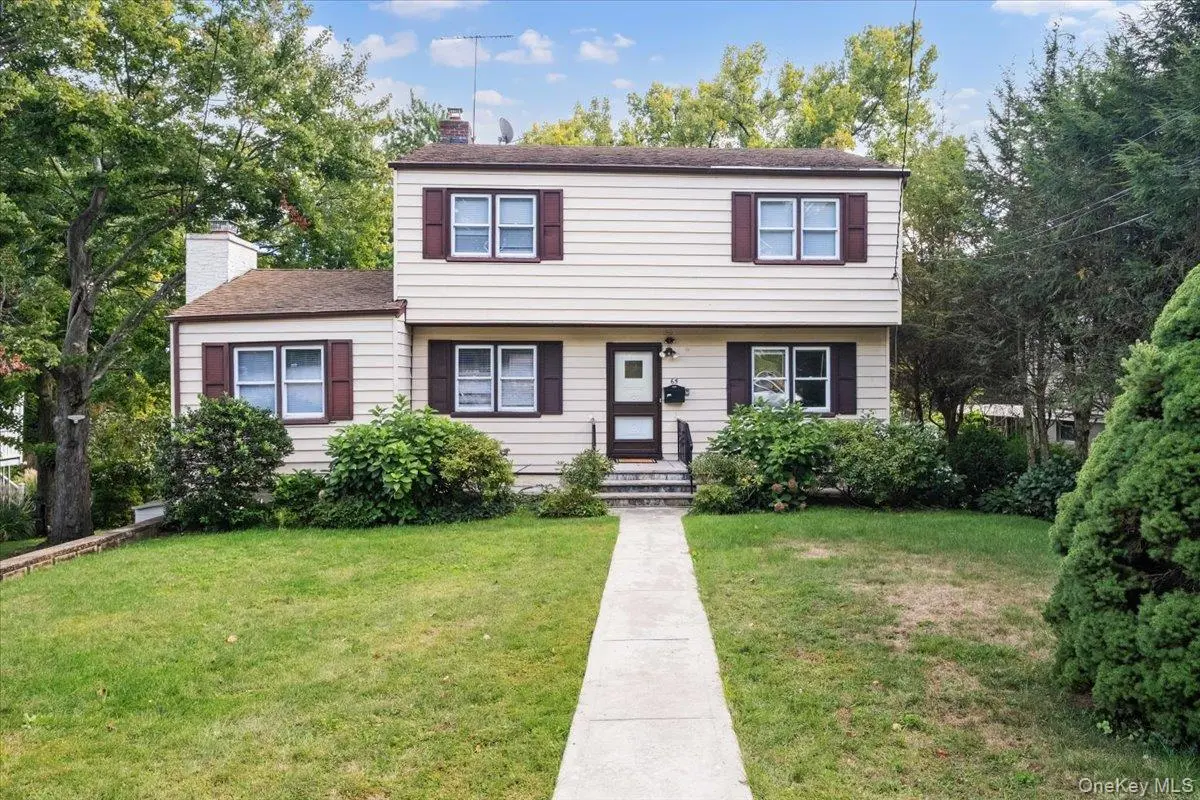
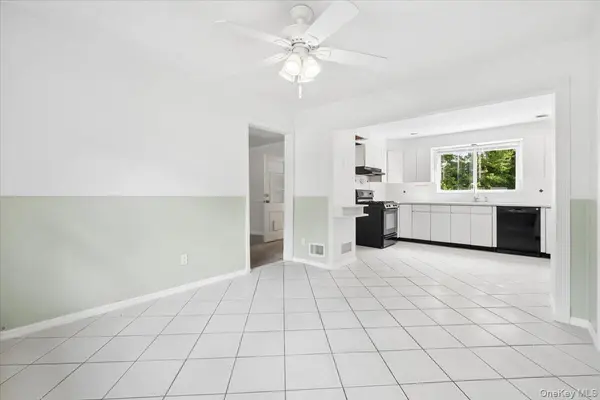
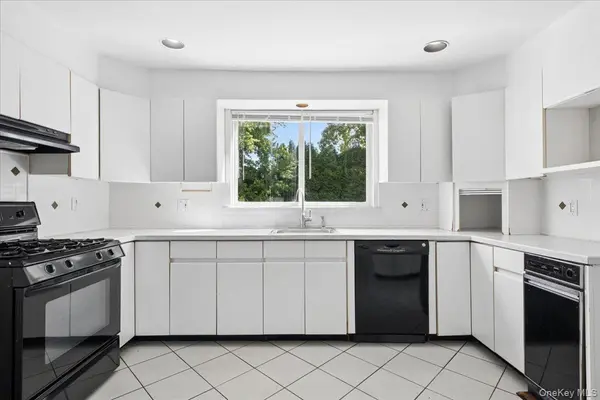
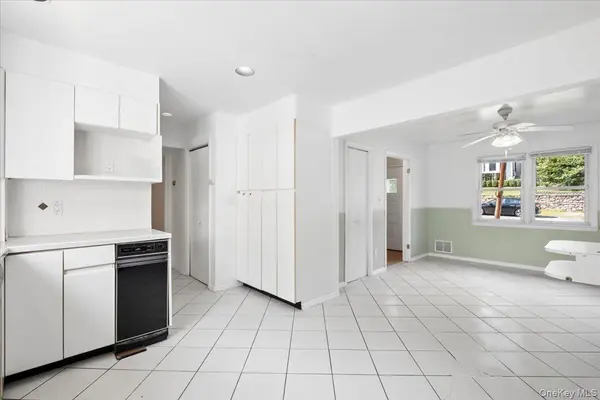
BUILD/EXPAND/RENOVATE! Set on 0.21 acres of level property on a Larchmont cul-de-sac in coveted Chatsworth Avenue Elementary School, this three-bedroom, two-and-a-half-bath Colonial presents an opportunity to renovate, expand, or build. Offering 2,602 square feet of total living space, including the 517sf walk out lower level, (as measured), the home features generously sized rooms and abundant natural light. The main level offers a spacious living room with a wood-burning fireplace, a large open kitchen that flows into the dining room, and an oversized heated screened porch. Upstairs, three well-proportioned bedrooms share a full hall bath plus there is an additional room offering flexible use for home office, den or guest. The walk-out lower level offers a playroom, a separate laundry and mudroom, and a full bath. Walk to the Village of Larchmont train, shops, restaurants and schools as well as Manor Beach and Park on LI Sound. Bring your vision to this property and make the most of its versatile layout and potential. The level, deep lot with privacy offers ideal building opportunity. Builders welcome! Sold strictly "as is".

Location

State NY

County Westchester County

Rooms

Basement Full, Partially Finished, Storage Space, Walk-Out Access

Interior

Interior Features First Floor Bedroom, First Floor Full Bath, Built-in Features, Ceiling Fan(s), Crown Molding, Eat-in Kitchen, Recessed Lighting, Storage, Walk Through Kitchen

Heating Baseboard, Hot Air

Cooling None

Flooring Carpet, Hardwood, Tile

Fireplaces Number 1

Fireplaces Type Living Room, Wood Burning

Fireplace Yes

Appliance Dishwasher, Dryer, Gas Oven, Gas Range, Refrigerator, Washer, Gas Water Heater

Laundry In Basement

Exterior

Parking Features Driveway

Utilities Available Electricity Connected, Natural Gas Connected, Phone Connected, Sewer Connected, Trash Collection Public, Water Connected

Garage false

Private Pool No

Building

Lot Description Back Yard, Cul-De-Sac, Front Yard, Landscaped, Level, Near Golf Course, Near Public Transit, Near School, Near Shops, Sprinklers In Front, Sprinklers In Rear, Stone/Brick Wall

Sewer Public Sewer

Water Public

Level or Stories Two

Structure Type Vinyl Siding

Schools

Elementary Schools Chatsworth Avenue

Middle Schools Hommocks School

High Schools Mamaroneck

School District Mamaroneck

Others

Senior Community No

Special Listing Condition None


OneKey MLS/ Hudson Gateway (HGAR)/ Long Island MLS (MLSLI)/ Mid Hudson MLS
Listed by Houlihan Lawrence Inc. • Pollena Forsman

Nearby Locations

Triolo Realty Group Inc.

Triolo Realty Group Inc.

Broker

+1(718) 844-5414

GET MORE INFORMATION

Name
Phone*
Message

Go tour this home

65 Sherwood DR