




323 Palisades BLVD Sleepy Hollow, NY 10591
3 Beds
5 Baths
3,295 SqFt
Open House
Sat Sep 26, 12:00pm - 2:00pm
UPDATED:
Key Details
Property Type Condo
Sub Type Condominium
Listing Status Active
Purchase Type For Sale
Square Footage 3,295 sqft
Price per Sqft $546
MLS Listing ID 1053361
Bedrooms 3
Full Baths 2
Half Baths 3
HOA Fees $541/mo
HOA Y/N Yes
Rental Info No
Year Built 2022
Annual Tax Amount $37,352
Property Sub-Type Condominium
Source onekey2
Property Description
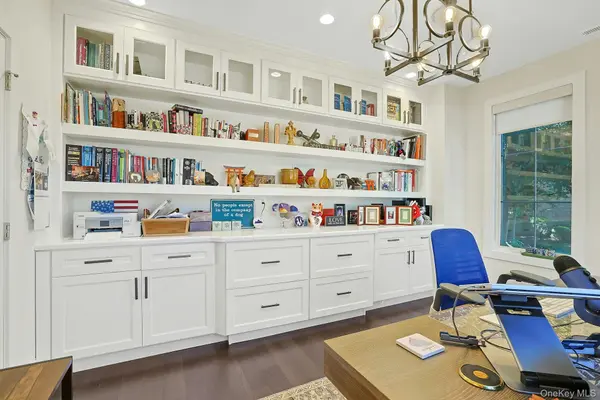
The first level welcomes you with a beautiful corner office surrounded by windows and finished with custom floor-to-ceiling cabinetry and built-ins—an elegant and inspiring space for working from home, a library or private retreat. A spacious mudroom with custom built-ins provides exceptional organization and convenience, while the large two-car garage offers direct access and abundant storage.
The second level is the heart of the home, with an expansive open floor plan designed for entertaining. The custom gourmet kitchen features a striking navy island and custom hood, a six-burner gas cooktop and generous workspace. The kitchen flows seamlessly into a large dining area and spacious living room, anchored by a gas fireplace that creates a warm and inviting gathering space.
The third level is devoted to private living, offering three bedrooms including a generous primary suite with a large walk-in closet. Beautiful wood floors continue throughout the bedrooms, while a conveniently located dedicated laundry room with full-size washer and dryer on pedestals adds effortless practicality.
The fourth level delivers an extraordinary lifestyle experience with a spacious family room, half bath and an inviting indoor-outdoor entertaining environment. Designed for relaxed gatherings, this level opens to areas for indoor-outdoor dining including a built-in outdoor barbecue & refrigerator, garden-style sitting and outdoor entertaining, creating a private retreat above it all.
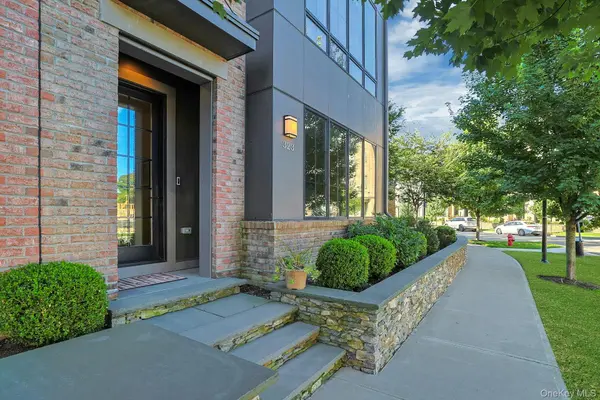
As a coveted end unit, the home is surrounded by an exceptional number of windows, allowing every level to be beautifully bathed in sunlight. High ceilings, rich dark hardwood floors and privacy-coated windows and doors add to the home's sense of sophistication, comfort and privacy.
With four distinct levels thoughtfully designed for living, working, entertaining and relaxing, this is far more than a townhome—it is a luxury residence with the scale, privacy and versatility of a single-family home, within the exceptional Edge-on-Hudson community on The Hudson River. Walk to shopping, restaurants, park and train station. The association also provides shuttle to train station.
Location
State NY
County Westchester County
Interior
Interior Features Built-in Features, Eat-in Kitchen, ENERGY STAR Qualified Door(s), High Ceilings, Kitchen Island, Open Kitchen, Walk-In Closet(s)
Heating Ducts, ENERGY STAR Qualified Equipment, Heat Pump, Natural Gas
Cooling Central Air, Ductwork
Flooring Hardwood
Fireplaces Number 1
Fireplaces Type Gas, Living Room
Fireplace Yes
Appliance Convection Oven, Dishwasher, Dryer, Range, Refrigerator, Tankless Water Heater
Laundry In Unit
Exterior
Exterior Feature Balcony, Dog Run, Juliet Balcony, Private Entrance, Private Roof, Roof Deck
Parking Features Garage, Garage Door Opener, Storage
Garage Spaces 2.0
Utilities Available Cable Connected, Electricity Connected, Natural Gas Connected
Amenities Available Landscaping, Maintenance, Maintenance Grounds, Park
Waterfront Description River Front,Waterfront
View Neighborhood, Trees/Woods
Total Parking Spaces 4
Garage true
Building
Lot Description Corner Lot
Story 4
Foundation Slab
Sewer Public Sewer
Water Public
Level or Stories Three Or More
Structure Type Advanced Framing Technique
Schools
Elementary Schools John Paulding School
Middle Schools Washington Irving Interm School
High Schools Union Free School District Of The Tarrytowns
School District Union Free School District Of The Tarrytowns
Others
Senior Community No
Special Listing Condition None
Pets Allowed No Restrictions

Nearby Locations