
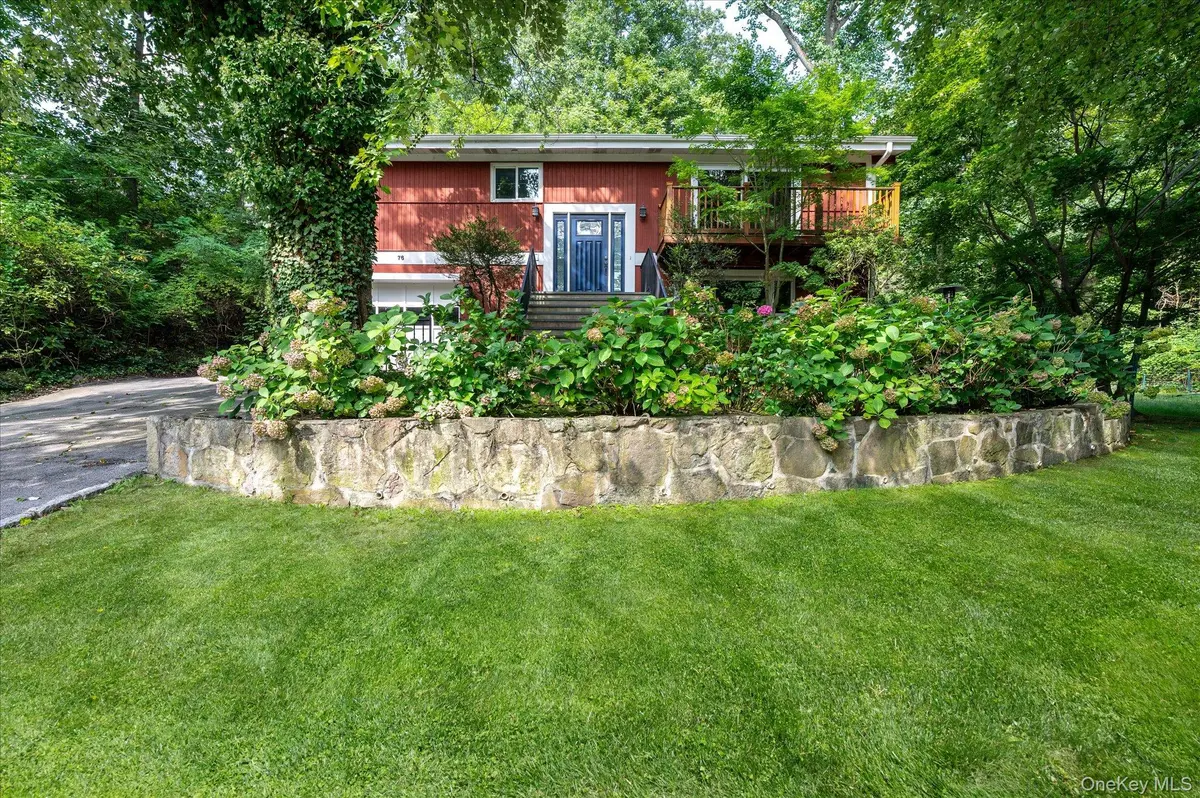


76 Old Tarrytown RD White Plains, NY 10603
3 Beds
2 Baths
2,185 SqFt
UPDATED:
Key Details
Property Type Single Family Home
Sub Type Single Family Residence
Listing Status Active
Purchase Type For Sale
Square Footage 2,185 sqft
Price per Sqft $377
MLS Listing ID 982457
Style Raised Ranch
Bedrooms 3
Full Baths 2
HOA Y/N No
Rental Info No
Year Built 1962
Annual Tax Amount $19,216
Lot Size 8,712 Sqft
Acres 0.2
Property Sub-Type Single Family Residence
Source onekey2
Property Description
The ensuite primary bedroom features a glass-enclosed walk-in shower that truly glistens, while the hallway guest bathroom offers a clean, crisp, beach-inspired retreat. The lower level boasts an abundantly sized family room with excellent storage closets and tile flooring, and sliding glass doors leading to the patio and yard could easily make this your favorite room in the house. This level also includes a home office, laundry, and direct entrance to the garage, offering flexibility for work-from-home life. The owners have lovingly maintained and upgraded this home over the years, offering real peace of mind to the next buyer, with recent improvements including a new roof (2022), new front steps and walkway (2019), a new front entrance door (2019), and all new lighting in the bedrooms, kitchen, dining room, and living room (2019).
The primary and back bedrooms received new carpeting in 2023, and new blinds were installed in two bedrooms, the dining room, the living room, and the basement in 2024. Additional updates include new downstairs office flooring (2023), a new dishwasher (2024), a new patio and fence (2026), a new sprinkler system (2026), a new stove (2026), chimney repair including flue, crown, and mortar work (2026), and deck restoration (2026). The home has municipal water and public trash collection, with hot water heat and natural gas, and Con Edison budget billing runs about $550 per month. Taxes, with the Basic STAR exemption of $1,028.83 applied, come in at a low $18,187.56 annually.
Ideally located, this home places you just 10 minutes from highways, downtown White Plains, fine dining, and so much more, with Manhattan a convenient 35-minute ride away via Metro-North, offering the perfect balance of peaceful residential living and easy access to everything the city has to offer. Floor plans are available. The one you have been waiting for is easy to view anytime!
Location
State NY
County Westchester County
Rooms
Basement Finished, Walk-Out Access
Interior
Interior Features Beamed Ceilings, Cathedral Ceiling(s), Ceiling Fan(s), Chandelier, Crown Molding, Eat-in Kitchen, Entrance Foyer, Formal Dining, Granite Counters, His and Hers Closets, Open Floorplan, Primary Bathroom
Heating Hot Water, Natural Gas
Cooling Central Air
Fireplace No
Appliance Cooktop, Dishwasher, Gas Cooktop, Oven, Range
Exterior
Parking Features Driveway, Garage
Garage Spaces 1.0
Utilities Available Electricity Connected, Natural Gas Connected, Sewer Connected, Trash Collection Public
Garage true
Private Pool No
Building
Sewer Public Sewer
Water Public
Structure Type Frame
Schools
Elementary Schools Early Childhood Program
Middle Schools Woodlands Middle/High School
High Schools Greenburgh Central
School District Greenburgh Central
Others
Senior Community No
Special Listing Condition None

Nearby Locations