




444 Sixth AVE Pelham, NY 10803
4 Beds
4 Baths
2,200 SqFt
UPDATED:
Key Details
Property Type Single Family Home
Sub Type Single Family Residence
Listing Status Active
Purchase Type For Sale
Square Footage 2,200 sqft
Price per Sqft $602
MLS Listing ID 1045036
Style Colonial,Farmhouse
Bedrooms 4
Full Baths 3
Half Baths 1
HOA Y/N No
Rental Info No
Year Built 2022
Annual Tax Amount $28,524
Lot Size 4,939 Sqft
Acres 0.1134
Property Sub-Type Single Family Residence
Source onekey2
Property Description
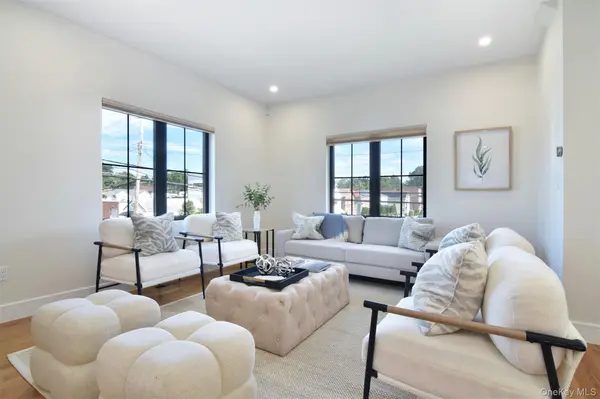
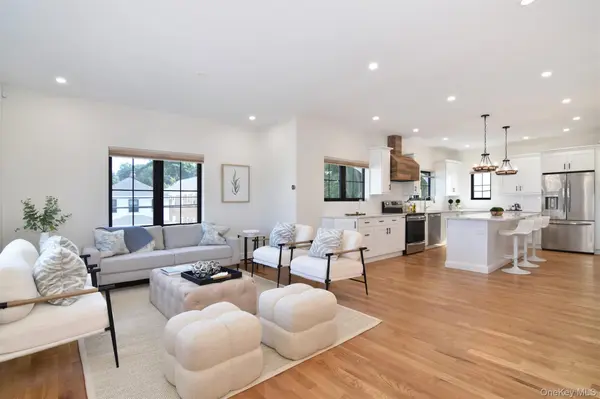
Originally built as new construction in 2022 and still maintained in **impeccable condition**, this beautifully crafted home combines modern comfort with thoughtful design throughout. The open-concept main level features spacious living and dining areas, a beautifully designed kitchen, and oversized windows that fill the home with natural light, creating a bright, airy, and inviting atmosphere.
The home offers **four generously sized bedrooms**, including a spacious primary suite with **two custom walk-in California Closets**. Large bedrooms, abundant storage, and a functional floor plan make this home ideal for today's lifestyle.
One of the home's most special features is the **fully finished walk-out basement**, complete with a full bathroom and its own private entrance. This highly versatile space can function as a den, media room, home office, fitness area, recreation room, or private guest retreat. With direct exterior access and a full bath, it could also double as an au-pair suite or in-law suite, offering valuable flexibility, privacy, and additional living space.
Built with energy efficiency in mind, the home features **all-electric systems, spray-foam insulation, dual-zone heating and central air, and smart-home wiring**, helping deliver both comfort and efficiency year-round.
Located just blocks from Pelham's modern elementary school and within easy walking distance of village shops, restaurants, parks, recreation, and Metro-North, this is a true **walk-to-everything Pelham home**. An attached **two-car garage** adds even more convenience.
A rare opportunity to own a beautifully maintained, move-in-ready home with modern construction, abundant natural light, oversized bedrooms, energy-efficient systems, versatile finished living space, and an outstanding Pelham location.
Location
State NY
County Westchester County
Rooms
Basement Finished, Full, Walk-Out Access
Interior
Interior Features Chefs Kitchen, Crown Molding, Double Vanity, Eat-in Kitchen, High Ceilings, High Speed Internet, His and Hers Closets, In-Law Floorplan, Kitchen Island, Natural Woodwork, Open Floorplan, Open Kitchen, Pantry, Primary Bathroom, Recessed Lighting, Smart Thermostat, Walk-In Closet(s), Washer/Dryer Hookup
Heating Forced Air
Cooling Central Air
Fireplace No
Appliance Dishwasher, Dryer, Gas Oven, Gas Range, Microwave, Refrigerator, Stainless Steel Appliance(s)
Laundry Laundry Room
Exterior
Parking Features Attached, Driveway
Garage Spaces 2.0
Utilities Available Cable Connected, Electricity Connected, Natural Gas Connected, Phone Connected, Sewer Connected, Trash Collection Public, Water Connected
Total Parking Spaces 4
Garage true
Private Pool No
Building
Foundation Other
Sewer Public Sewer
Water Public
Level or Stories Three Or More
Structure Type Other
Schools
Elementary Schools Hutchinson
Middle Schools Pelham Middle School
High Schools Pelham
School District Pelham
Others
Senior Community No
Special Listing Condition None

Nearby Locations